
Johnny Was Case Study: Retail Store Layout Design
Retail Design Workshop, Houston Store Remodel & Flagship Design Guidelines Book
A Two-Phase Partnership with ACV Consulting | 2024 - 2025
Published: October 14th, 2026.
This Johnny Was case study explores how ACV Consulting supported retail store layout design through a collaborative workshop, executive oversight of the Houston store remodel, and the development of comprehensive design guidelines for future locations.
The Challenge
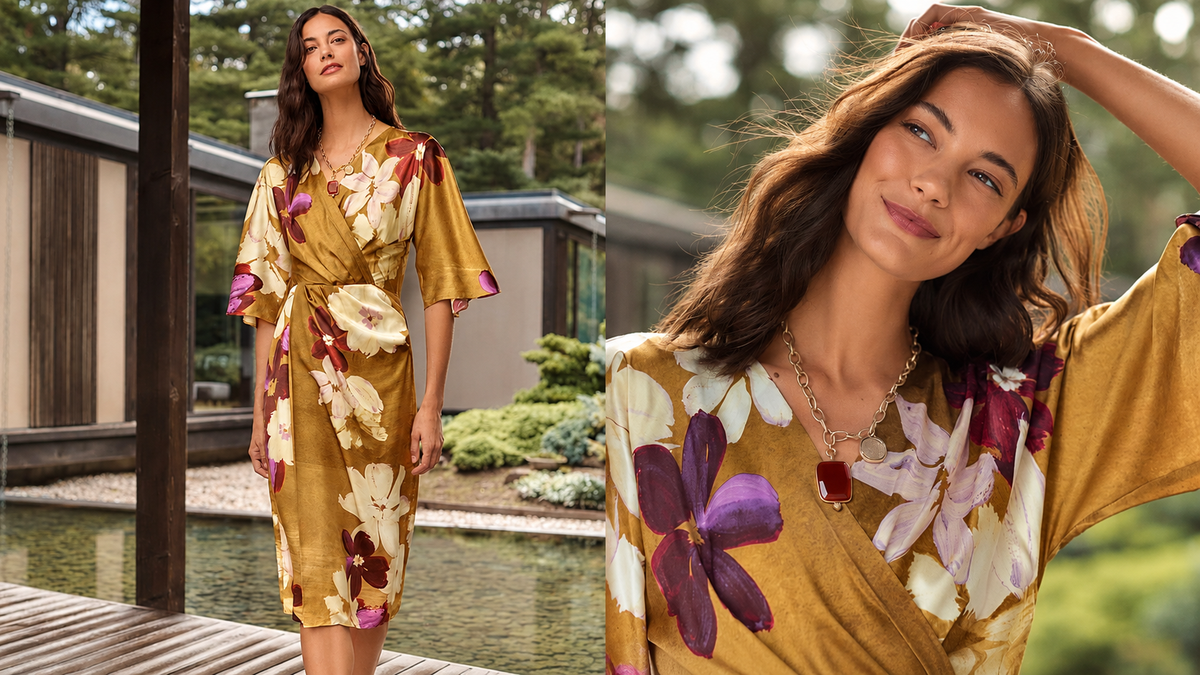
Johnny Was had built a distinctive position in specialty apparel through its recognizable bohemian-lifestyle aesthetic. The product story was strong - richly embroidered fabrics, vivid prints, and flowing silhouettes rooted in California ease. ACV's broader work with Johnny Was also included brand strategy and consumer segmentation, helping establish a foundation for consistent brand expression across marketing and retail. But the physical retail environment had not kept pace with where the brand had evolved. A Houston, Texas store remodel presented the opportunity to close that gap - and to do something more ambitious than a one-location refresh.
The challenge was dual. In the near term, the Houston remodel needed to produce a store experience that authentically expressed the brand's identity while incorporating thoughtful retail store layout design and functioning at the highest level of retail design craft. In the longer term, the brand needed a documented design language - a comprehensive set of guidelines that any architect, designer, or contractor working on future Johnny Was locations could open and execute from, without needing someone to explain the brand's aesthetic intentions at every decision point.
Neither of these challenges is simple. Translating a brand's DNA into three-dimensional space is a fundamentally different craft than brand strategy or marketing. It requires fluency in materials, lighting, fixture design, spatial flow, and construction - combined with a deep intuition for how physical environments shape customer perception and behavior. It also requires someone who can hold the brand's vision steady across an extended project timeline, making hundreds of small decisions that collectively add up to a coherent, intentional experience.
The store is where the brand's story becomes physical. Every fixture, every finish, every foot of ceiling height is a creative choice. Getting those choices right requires someone who speaks the language of both brand and architecture.
The Solution: Retail Store Layout Design & Guidelines
ACV Consulting's engagement with Johnny Was on the retail design track unfolded in two phases - a design exploration phase and a full design oversight and documentation phase - with the second building directly on the work of the first.
Phase 1: Retail Design Workshop & Store Assessment
Phase One began in early 2024 with a full-day Store Inquiry, Retail Audit, and Design Scrum. Christopher Peak joined Aaron Carpenter and the Johnny Was team for a comprehensive in-store assessment, walking the floor of an existing Johnny Was location to evaluate customer flow, retail store layout design, merchandising approach, the fitting room experience, the checkout environment, and the overall atmospheric quality of the space. The morning generated a structured set of insights. The afternoon moved to the Johnny Was offices for a collaborative workshop: mind-mapping the current brand and store profile, storyboarding the ideal customer journey from initial awareness through post-purchase, and setting the strategic objectives that would guide the design program forward.
The afternoon workshop culminated in a condensed Design Scrum - a rapid ideation session in which the team defined priority focus areas across entrance and storefront, layout and floor plan, lighting, color and materials, display fixtures, the checkout area, branding elements, and atmospheric details. AI-generated design explorations were produced in real time, allowing the team to iterate visually across multiple directions and arrive at a concrete, shared sense of where the design program needed to go. The day ended with a clear directional brief.
Phase 2: Houston Store Remodel & Retail Design Guidelines
Phase Two launched in early 2025, with Christopher Peak providing retail development leadership as Executive Retail Design Lead on the Houston store remodel. Working directly with Johnny Was's selected architect, Christopher provided oversight across every stage of the design process - from initial concept development through schematic design to final design and construction documentation. The oversight covered storefront design, interior finishes and fixtures, branded signage, and the development of a new design program that honored the core elements of the Johnny Was aesthetic while introducing fresh concepts that felt evolved and intentional.
This phase extended beyond the Houston project. As the remodel progressed, it became clear that the design decisions being made - the material palette, the fixture language, the lighting approach, the spatial sequencing - deserved to be captured in a form that would outlast any single project. The engagement was extended to produce the Johnny Was Retail Design Guidelines Book: a comprehensive document giving the brand a complete, implementable design framework for all future store development.
Design oversight for a single store is valuable. A design guidelines book that codifies what was learned and makes it repeatable is how that investment compounds across every future location.

The Results
The two-phase engagement produced a comprehensive retail design program for the Houston store remodel and the documentation infrastructure to guide future locations.
Key outputs delivered:
- Retail Assessment & Design Scrum: A full-day Retail Audit, Store Inquiry, and Design Scrum producing a structured assessment of the current store environment, a storyboarded customer journey, a prioritized design brief, and AI-generated directional design explorations.
- Executive Retail Design Oversight: Oversight of the Johnny Was Houston, Texas store remodel - covering concept development, schematic design, and final design phases in collaboration with the project architect.
- Retail Store Layout Design & Direction: Design direction and input across storefront design, interior finishes and fixtures, branded signage, and the development of a cohesive new design program.
- Architectural Renderings: Renderings produced in partnership with Diji Architecture Studio, providing client-ready visuals tied to real specifications.
- Retail Design Guidelines Book: The Johnny Was Retail Design Guidelines Book - a comprehensive, immediately actionable document covering brand design vision, store concept overview, exterior design guidelines, signage and branding standards, floor plan and space zoning, materials and finishes palette, fixtures and furniture, lighting design, fitting room experience, and cashwrap and checkout.
Key Insight
Retail design is one of the most underinvested disciplines in specialty apparel - and one of the highest-leverage ones. A thoughtfully designed physical store can strengthen customer loyalty through sensory experiences and personal interactions that digital marketing alone cannot fully replicate. The sensory experience of entering a well-designed store, the way a well-lit product feels more valuable, the way an intuitive layout makes browsing feel effortless - these things shape purchase behavior and brand memory in ways that persist long after the transaction.
What made this engagement particularly valuable was the leap from single-project design to documented design infrastructure. Many brands invest in a single-store remodel and end up with a beautiful store. By capturing the design principles, material specifications, fixture standards, and spatial logic in a formal guidelines document, the work done for Houston becomes the foundation for every Johnny Was location that follows. A new architect or designer can open the book and understand exactly what the brand's retail environment should look, feel, and function like - without starting from first principles every time.
This is the difference between spending on design and investing in design. The former creates one good store. The latter creates a standard that scales.
Great retail design is not just what a store looks like on opening day. It is what it looks like when the fifteenth location opens, ten years from now, built by a team that never met the person who designed the first one.
ACV Consulting | Leadership. Innovation. Purpose.

Share:
Mons Royale: Creating a True Omnichannel Retail Strategy
Mons Royale: Creating a True Omnichannel Retail Strategy